
Fences · Ontario
See the whole boundary.
Draw the real fence runs around your yard, place the gates and see the height limit for every yard: front, side, rear and street side.
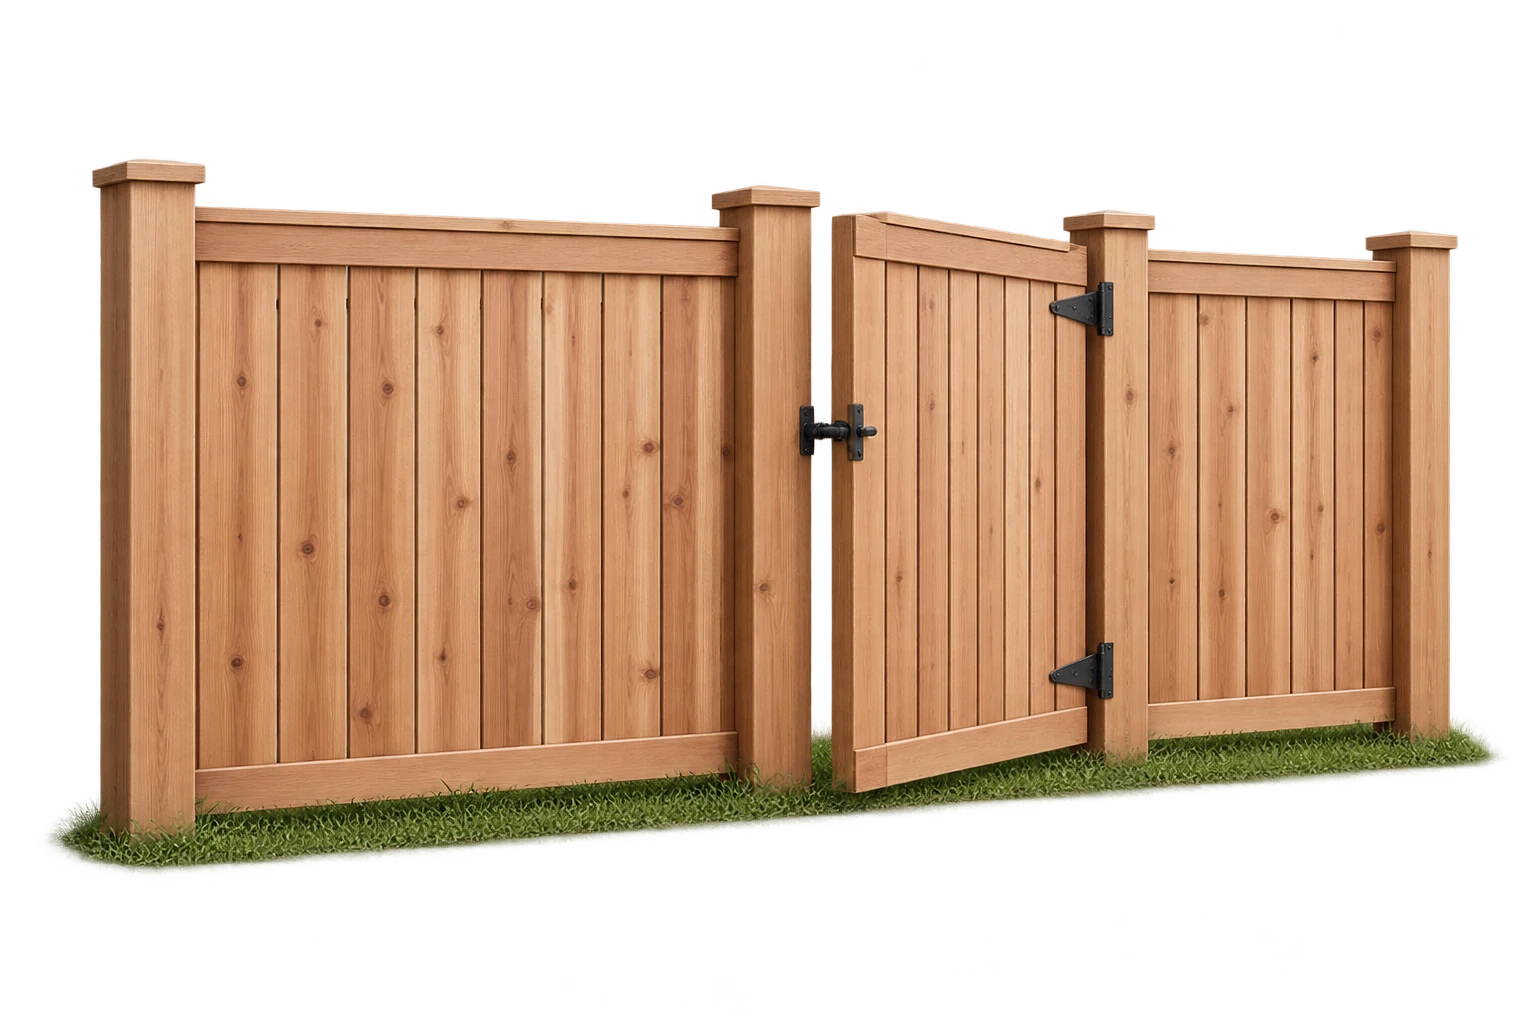
See it firstFrom the space you have
From the space you have
to the one you want.
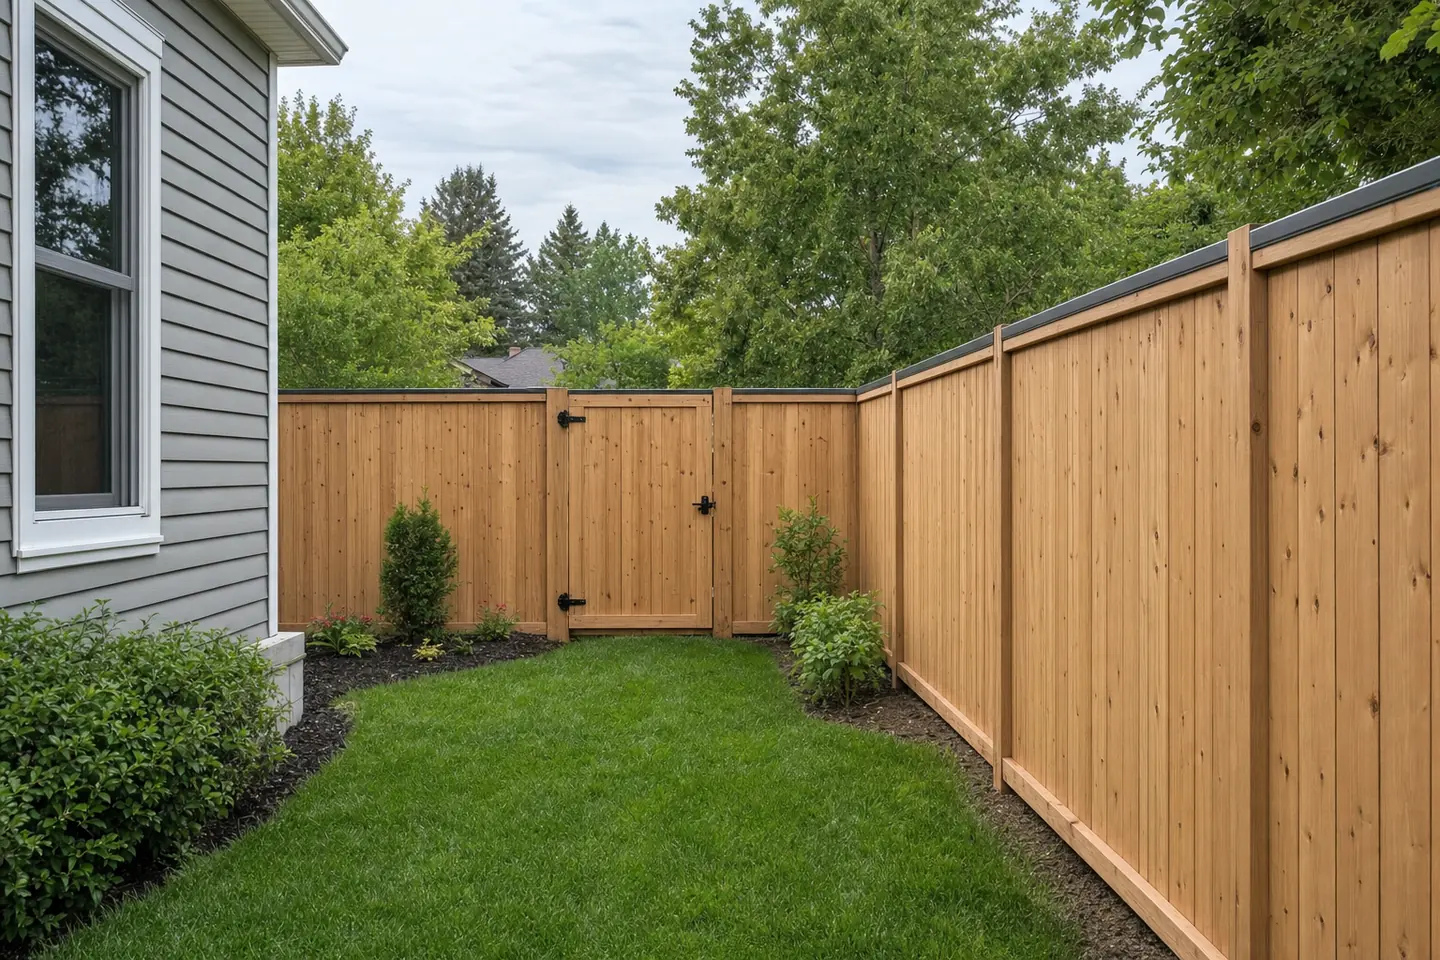
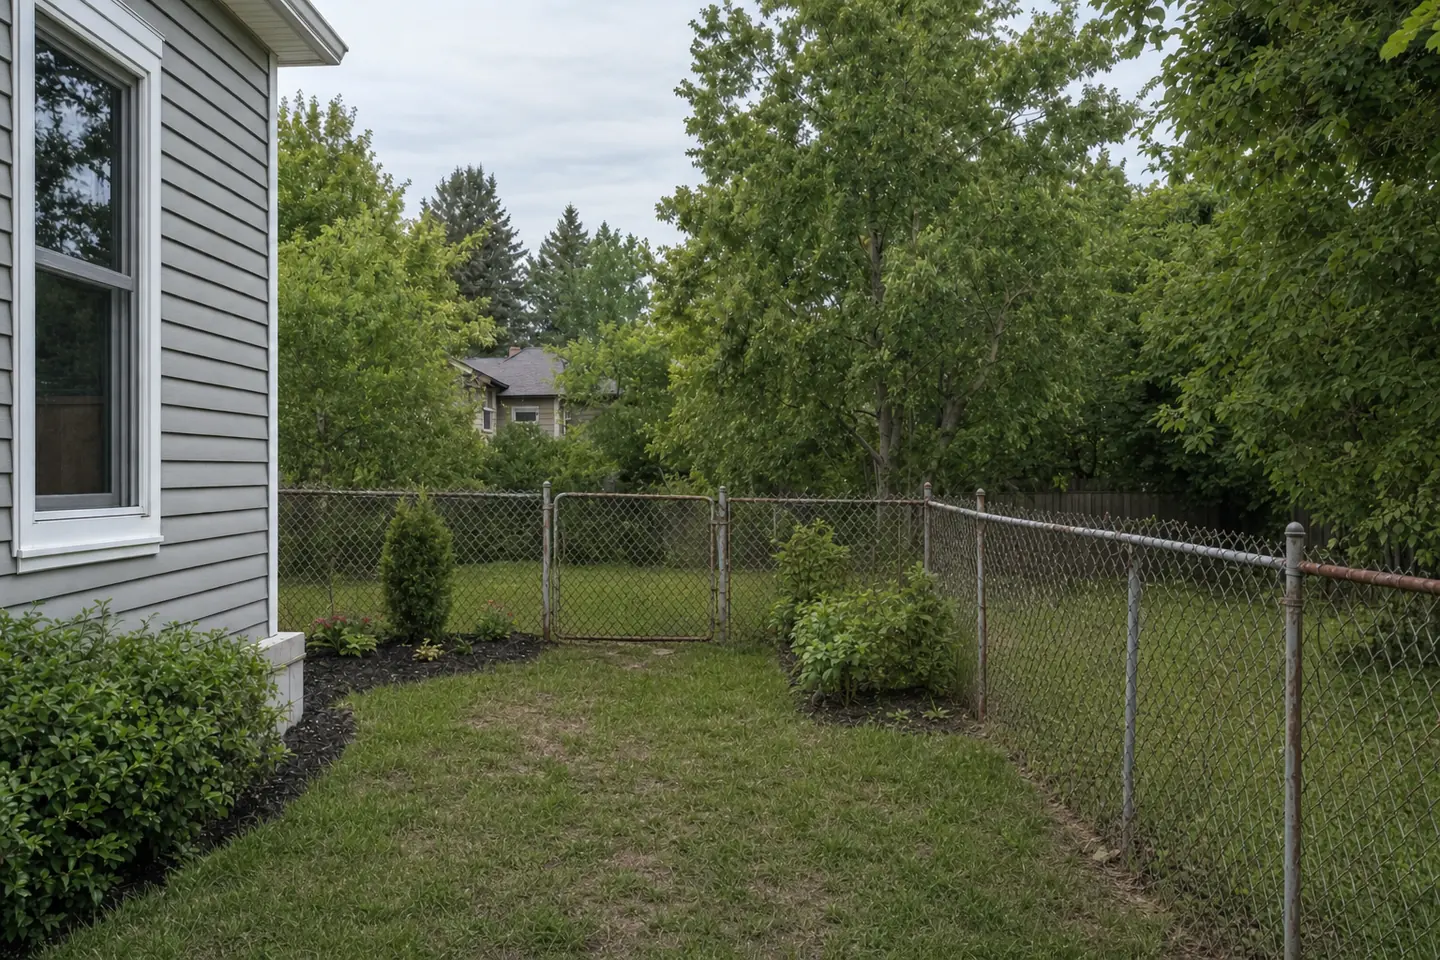 BeforeAfterIllustration
A sagging chain-link fence becomes a cedar privacy fence, checked against the yard height limits.
What we check41 cited rules,
41 cited rules,
checked as you design.
- Height limits for each yard, run by run
- Corner and driveway sight triangles
- Sloped ground with racked or stepped panels
- Pool enclosures with 1.52 m fences and self-closing gates
- Posts, footings and rails from the standard wood fence
What you get
A complete drawing set.
Generated from your design and redrawn with every change.
F1Fence site and alignmentF2Runs, grades and gatesF3Scope and construction scheduleF4Construction details
Good to know
Ordinary fences that meet the by-law need no building permit in Kitchener or Waterloo. Pool enclosures do, and DivineDesigner prepares that application. Retaining walls and disputed boundaries need separate review.
City rules for fences: How tall can a fence be in Ontario?
More projects
Planning something else?
Start your fence. Skip the runaround.
A sentence, a photo or an old survey is enough. Try the real thing free, no account.