
Basements · Ontario
Give the downstairs a purpose.
Bring in the existing stairs, posts, furnace and windows, then lay out new rooms. Headroom, escape windows and alarms are checked as you draw.
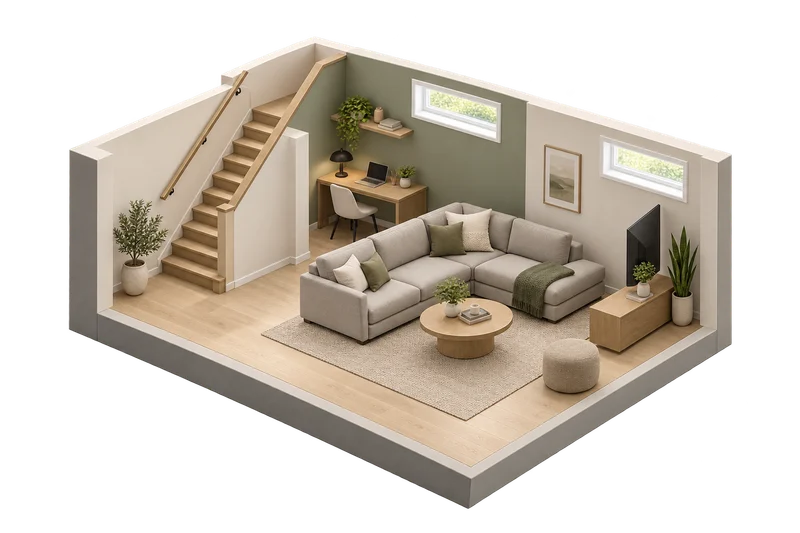
See it firstFrom the space you have
From the space you have
to the one you want.
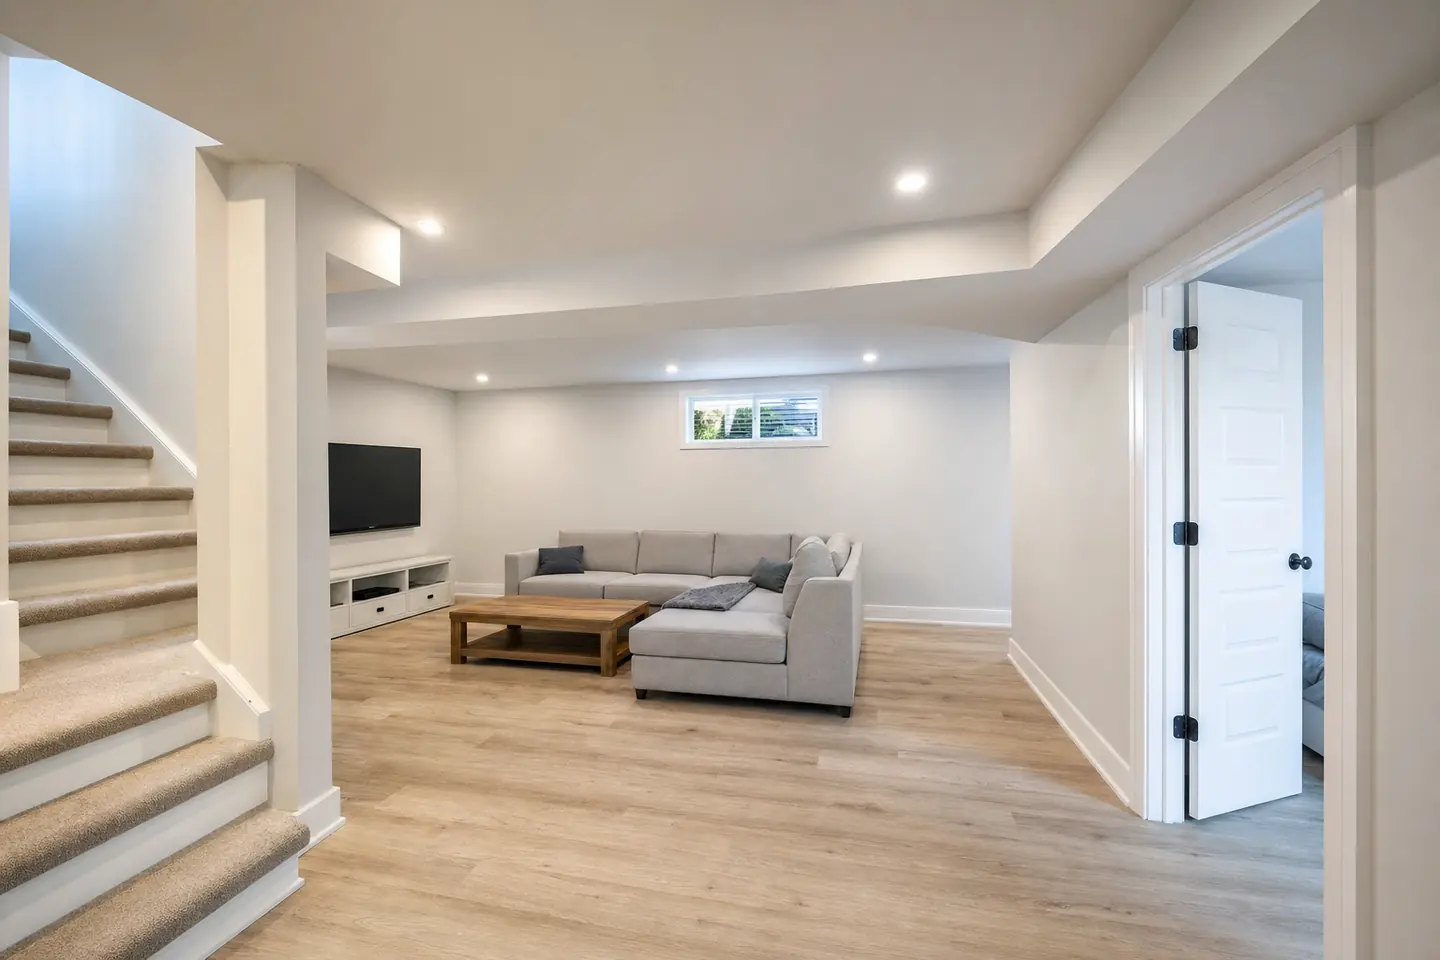
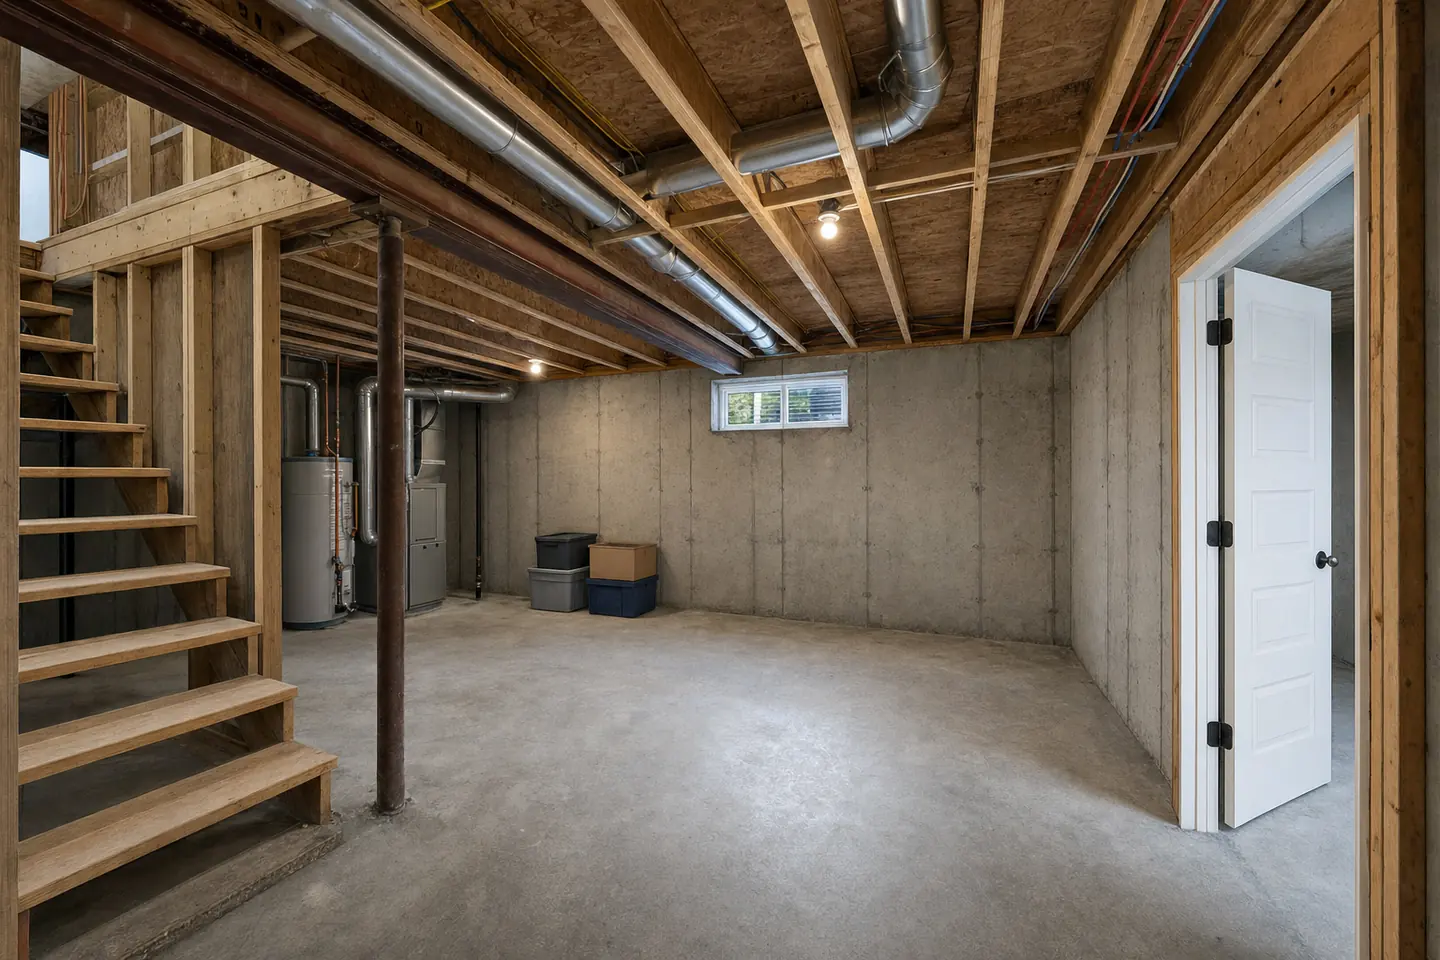 BeforeAfterIllustration
An unfinished basement becomes a rec room, with headroom under the beam and an insulated perimeter.
What we check33 cited rules,
33 cited rules,
checked as you design.
- Ceiling and beam headroom, room by room
- Bedroom size and escape windows
- Smoke and CO alarms placed for you
- Insulated walls and anchored partitions
- Exhaust, heat and fresh air for every room
What you get
A complete drawing set.
Generated from your design and redrawn with every change.
B1Existing basementB2Proposed basementB3Schedules and design informationB4Ceiling and obstruction areasB5Construction detailsB6Room and window schedules
Good to know
Covers finishing a basement within the same home. Second units, underpinning, structural changes and new exterior openings are routed to a qualified designer.
City rules for basements: Do you need a permit to finish a basement in Ontario?
More projects
Planning something else?
Start your basement. Skip the runaround.
A sentence, a photo or an old survey is enough. Try the real thing free, no account.