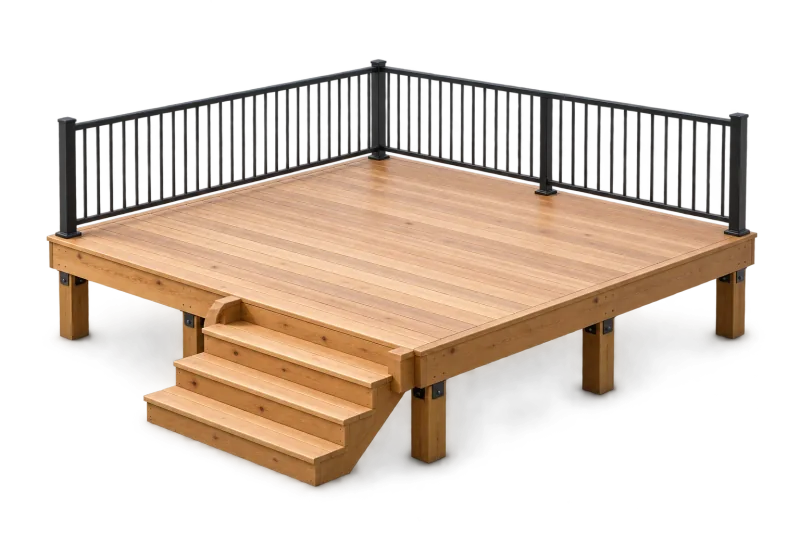
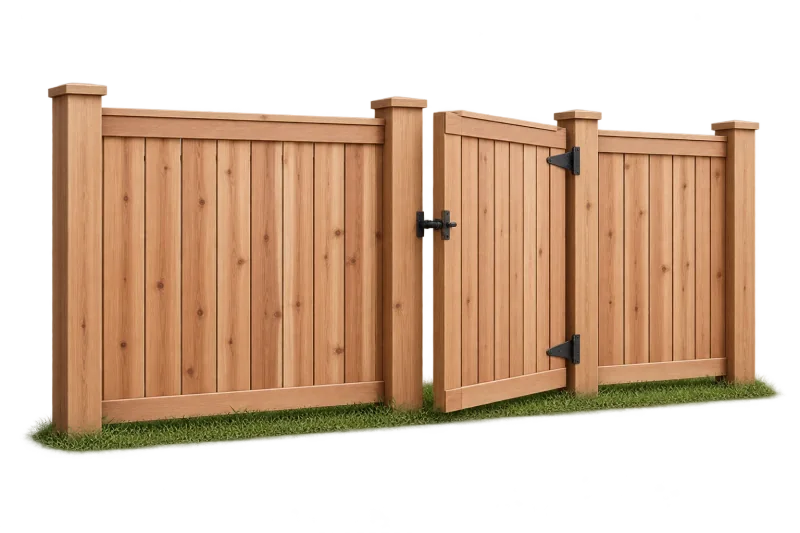
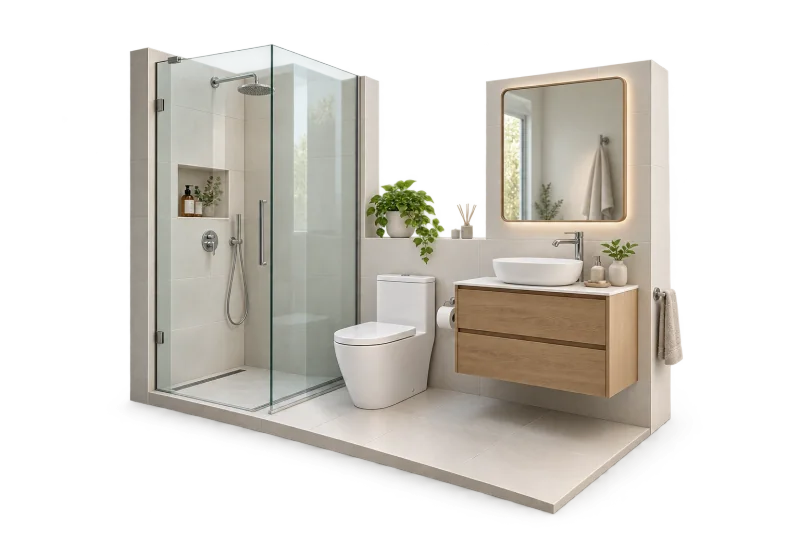
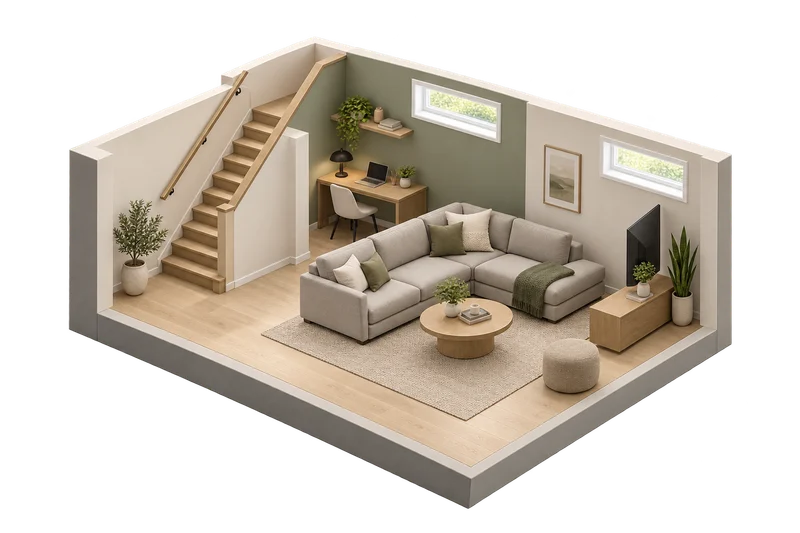
Tell us what you want to build. We design it to the Ontario Building Code, draw the plans, fill in your City’s forms and show you exactly what’s left. You submit it. You build it. Nobody asks you to learn CAD.
No account needed to try. City forms are built in for Kitchener and Waterloo, and the permit rules for 9 more Ontario cities are on the site.
DrawingBuilt
16′-0″
Permit checkMeets all 39 deck rules
Guard · sheet A71,070 mmneeds ≥ 900 mm OBC 9.8.8.3
Kitchener · deck permitReady to submitDownload package
KitchenerPermit readyDivineDesigner
137 rules, each with its clause and source
Ontario Building Code 2024 · O. Reg. 163/24Supplementary Standard SB-12 · energySupplementary Standard SB-7 · guardsKitchener Municipal Code · Ch. 630Waterloo by-laws 2013-017 and 2013-018Ontario Building Code 2024 · O. Reg. 163/24Supplementary Standard SB-12 · energySupplementary Standard SB-7 · guardsKitchener Municipal Code · Ch. 630Waterloo by-laws 2013-017 and 2013-018
Ontario Building Code 2024 · O. Reg. 163/24
Supplementary Standard SB-12 · energy
Supplementary Standard SB-7 · guards
Kitchener Municipal Code · Ch. 630
Waterloo by-laws 2013-017 and 2013-018
Sound familiar?
The permit runaround, in your own words.
Things Ontario homeowners keep asking about permits. Tap a card to see what we do about it.
One deck, start to finish
From a sentence to a stamped package.
Scroll and watch one project go through DivineDesigner, the way yours would.
Your idea
Designed to code
Checked
Drawings
Ready
Your brief
Footings1.2 m deep
Joists2×8 @ 16″ o.c.
Guard900 mm · OBC 9.8.8.3
Stair rise4 × 229 mm6 × 152 mm
Ledger½ in lags into the rim
A1Site plan
A2Framing plan
A4Front elevation
A7Construction details
Kitchener · deck permitReady to submit
PropertyMeasurementsDrawingsPeopleReview
Download application packageForms filled in · 9 sheets · City fee $95KitchenerPermit readyDivineDesigner
01 · Your idea
It starts with a sentence.
Say what you want in plain words. Add photos or an old survey if you have them. The address tells us which City’s rules apply.
Kitchener · deck · 16 × 12 ft02 · Designed to code
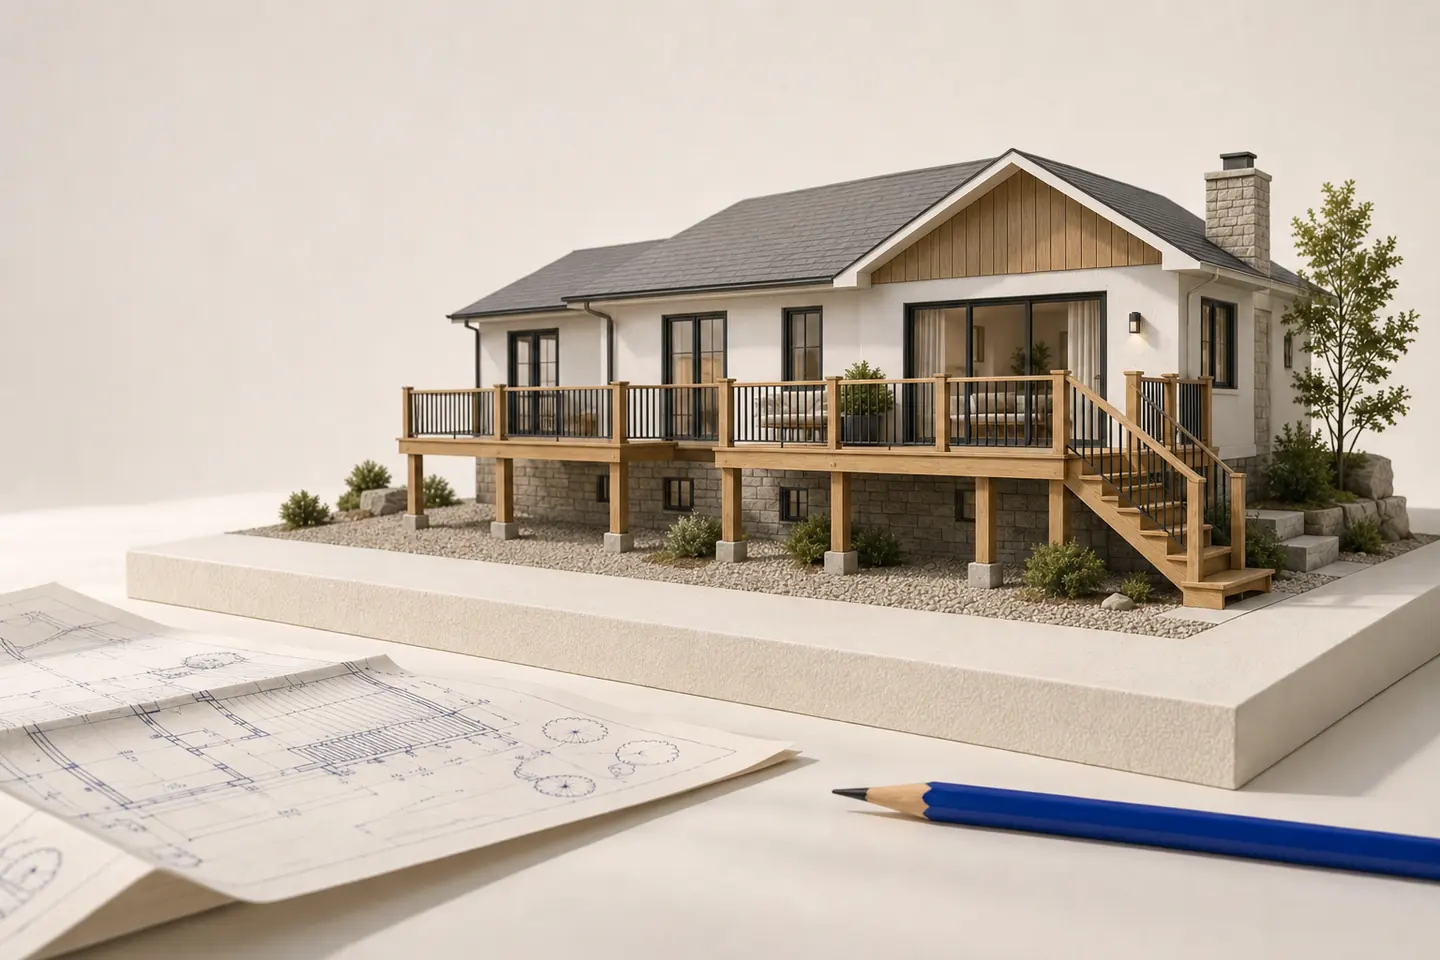
A real design in a minute or two.
Footings, posts, beams and joists are sized from the Ontario Building Code tables and the City’s deck guide, not guessed.
Footings 1.2 m deep · OBC 9.12.2.203 · Checked
Every rule, checked. Problems fixed.
Guards, stairs, handrails and the ledger are checked as the design changes. A 229 mm stair rise breaks the 200 mm limit, so it becomes six equal risers of 152 mm, and you see why.
Stair rise · OBC Table 9.8.4.104 · Drawings
The drawings draw themselves.
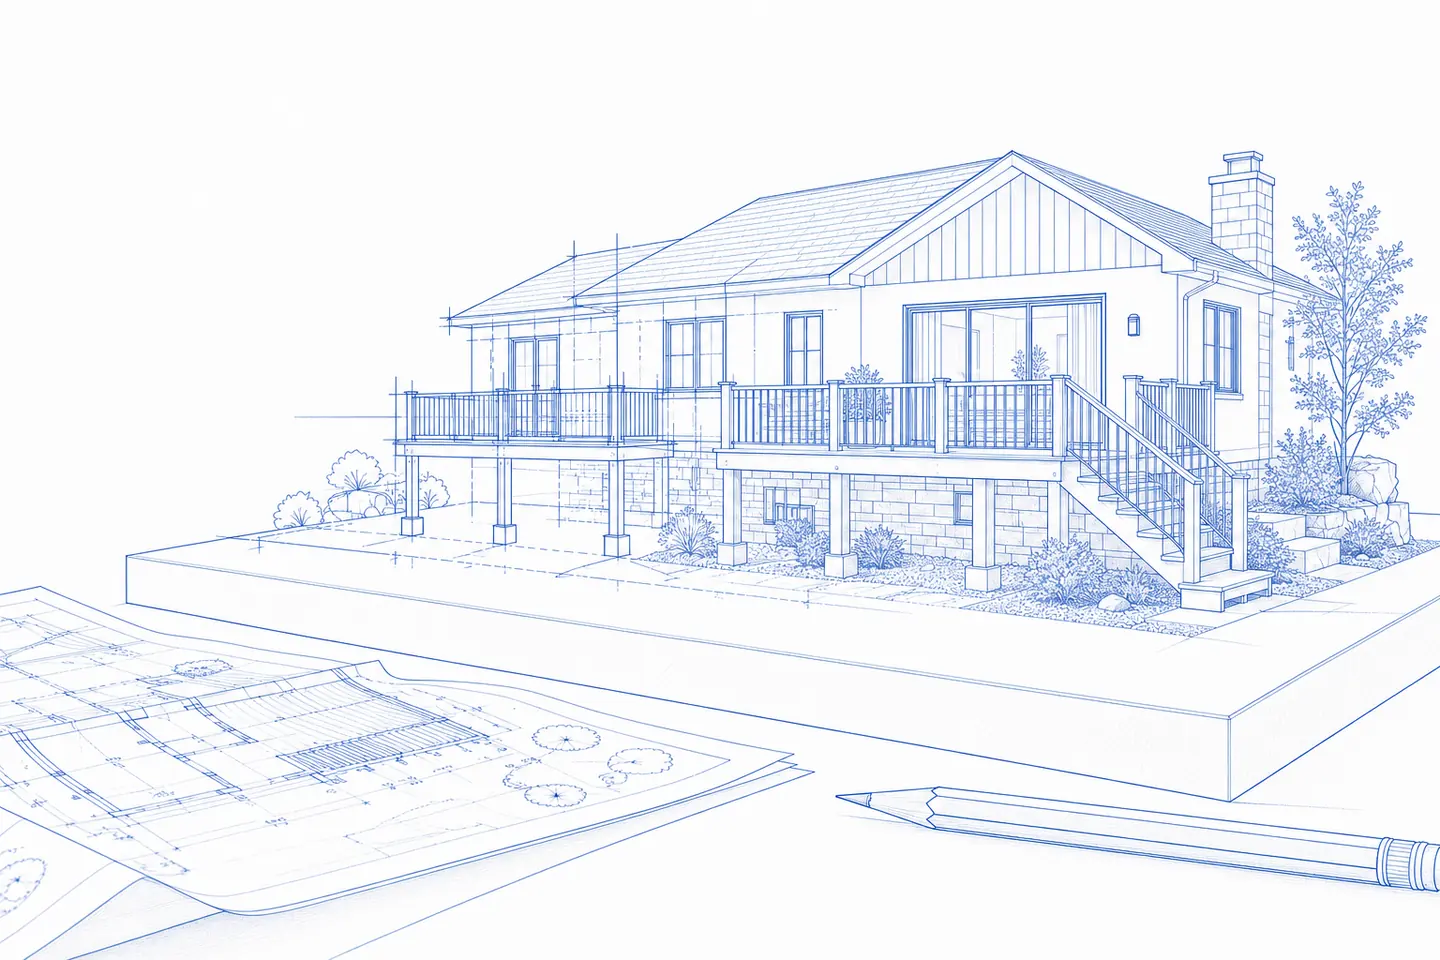
Site plan, framing plan, elevations and construction details come from the same model. Change the deck once and every sheet updates.
Sheets A1–A9 · printed to scale05 · Ready
Ready for the City.
Answer a few plain questions. Download one package with the forms filled in, and submit it to your City’s portal yourself.
Kitchener deck permit · $95 flat fee
Try the rules
Drag the height. Watch the rules change.
The same permit, guard and stair logic the app runs for decks. Want the whole thing? Design a full deck.
1 ft4 ft8 ft
Building permitNeededOver 24 in (610 mm). Kitchener flat fee $95; DivineDesigner prepares the application.
Guard900 mm highMore than 600 mm above the ground. No opening over 100 mm. OBC 9.8.8.
You didn’t get into this to redraw the same deck forty times.
DivineDesigner does the repetitive part: the standard assemblies, the span checks, the sheet set, the forms. You keep the judgment calls, the client and the signature.
Edit any construction value; your numbers override the standard assemblies.
Every City’s quirks in one place, cited, so new staff don’t learn them the hard way.
City comments come in as items; revised sheets go out as a new revision.
Company workspace, roles, invitations and client proposals.
The Building Code checks work anywhere in Ontario. Each City’s permit lines, fees and by-laws are checked against its own pages, and City forms are built in starting with Kitchener and Waterloo.
NextVaughan, Markham, Windsor, Richmond Hill and moreOn the list. We add a city once its sources check out.See all permit rules
Questions
Good to know.
Do I need drawing or CAD skills?
No. You describe the project and answer plain questions. DivineDesigner prepares the 3D design, the drawing set and the City forms; you review and adjust them.
Can it guarantee my permit?
No one can. DivineDesigner checks the design against the Ontario Building Code and your City’s by-laws, cites every rule and shows what is left, but the City’s plans examiner makes the decision.
Which cities are covered?
The Building Code checks work anywhere in Ontario. Kitchener and Waterloo are fully built in, forms included. Toronto, Ottawa, Mississauga, Brampton, Hamilton, London, Oakville, Cambridge and Guelph have their permit rules and fees checked and on this site; their forms aren’t built in yet.
What if I don’t have every measurement?
Start with what you know. The design uses clearly marked estimates, and the application asks for each measurement when it matters.
What happens if the City asks for changes?
Keep the City’s comments with the project, make the revision and download the updated drawings. Everything stays connected to the same design.
I’m a designer or contractor. Is this for me?
Yes. Company workspaces add team roles, invitations, editable construction values, client proposals and shared files on the same design engine.
Start with what you have.
A sentence, a photo or an old survey is enough. Try the real thing free, no account.

 BeforeAfterIllustration