
Bathrooms · Ontario
Make room for the way you live.
Start with the room you have, then move fixtures, add a shower or a double vanity. Drains, vents, supply and the exhaust fan are sized as you go.
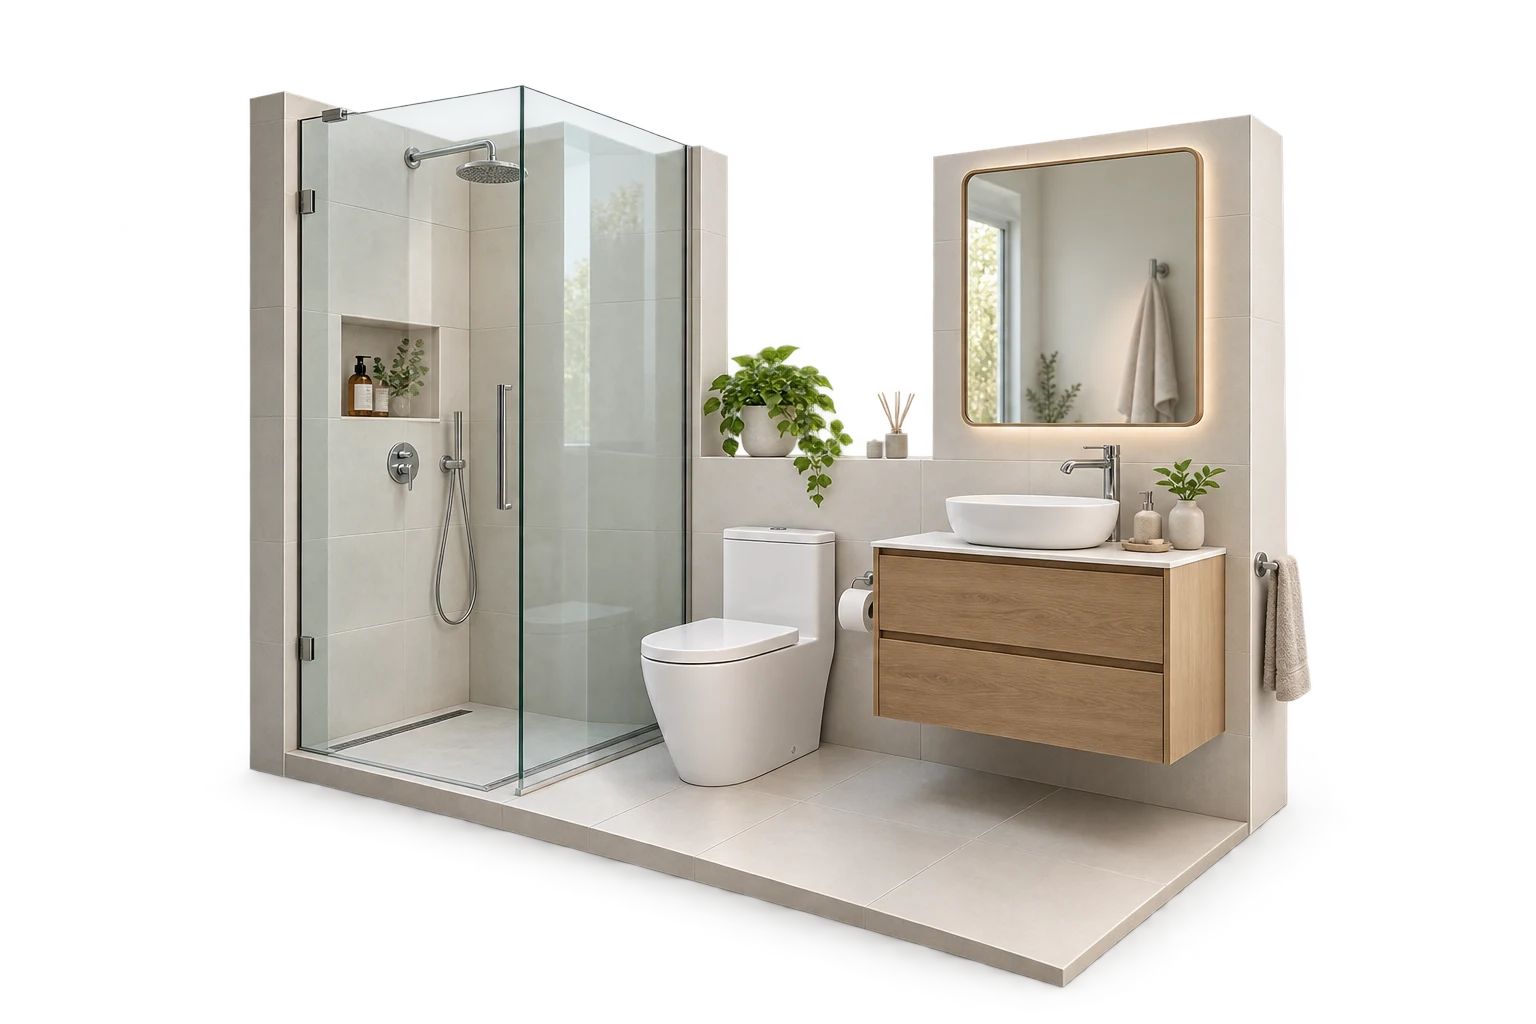
See it firstFrom the space you have
From the space you have
to the one you want.
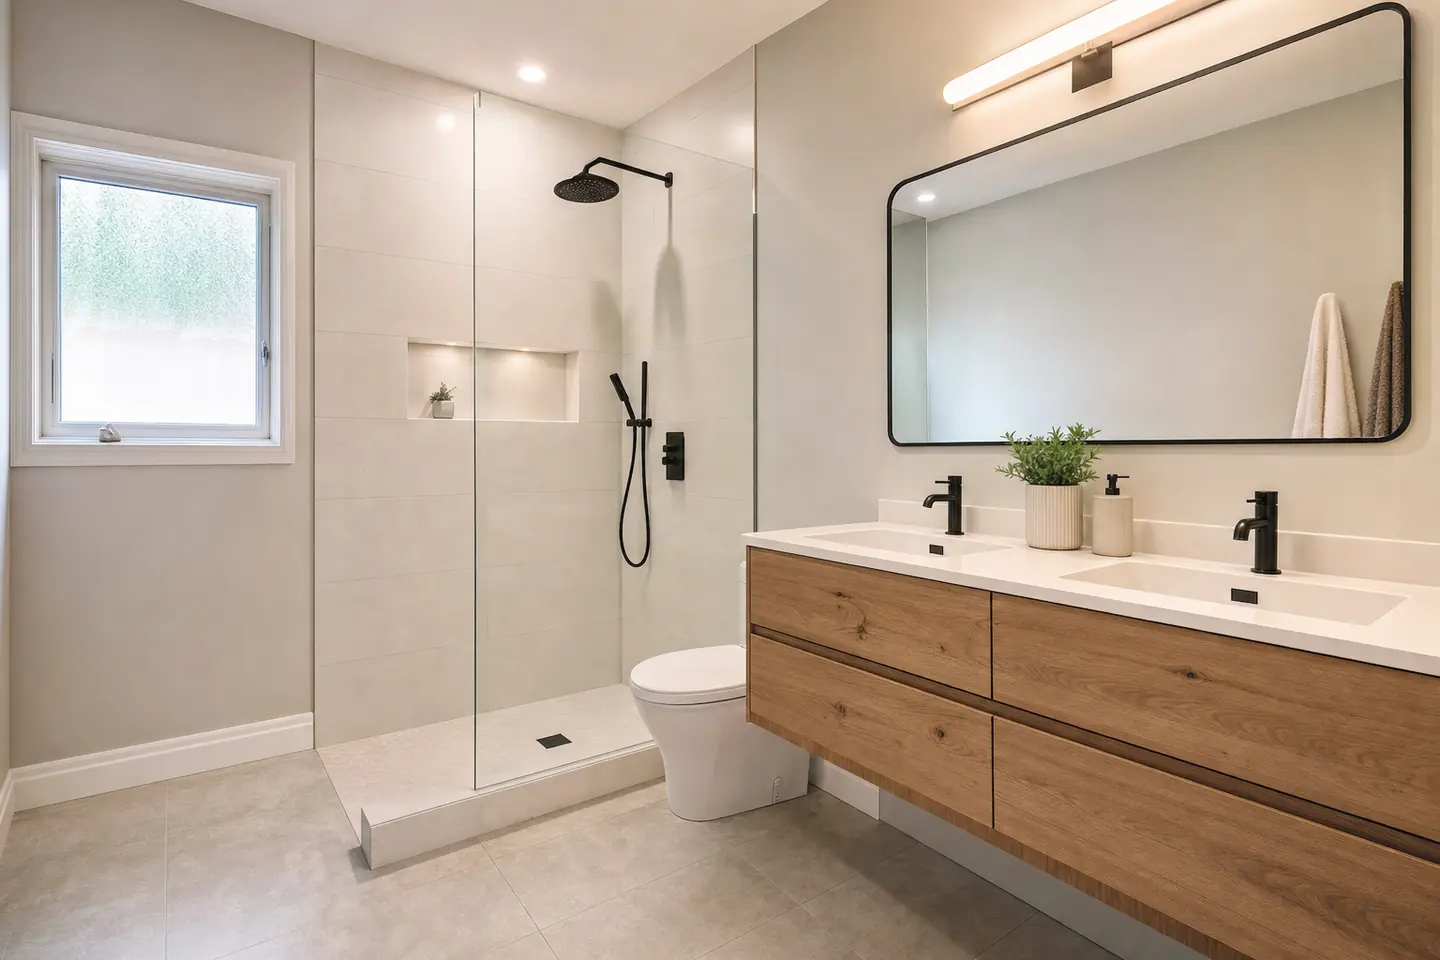
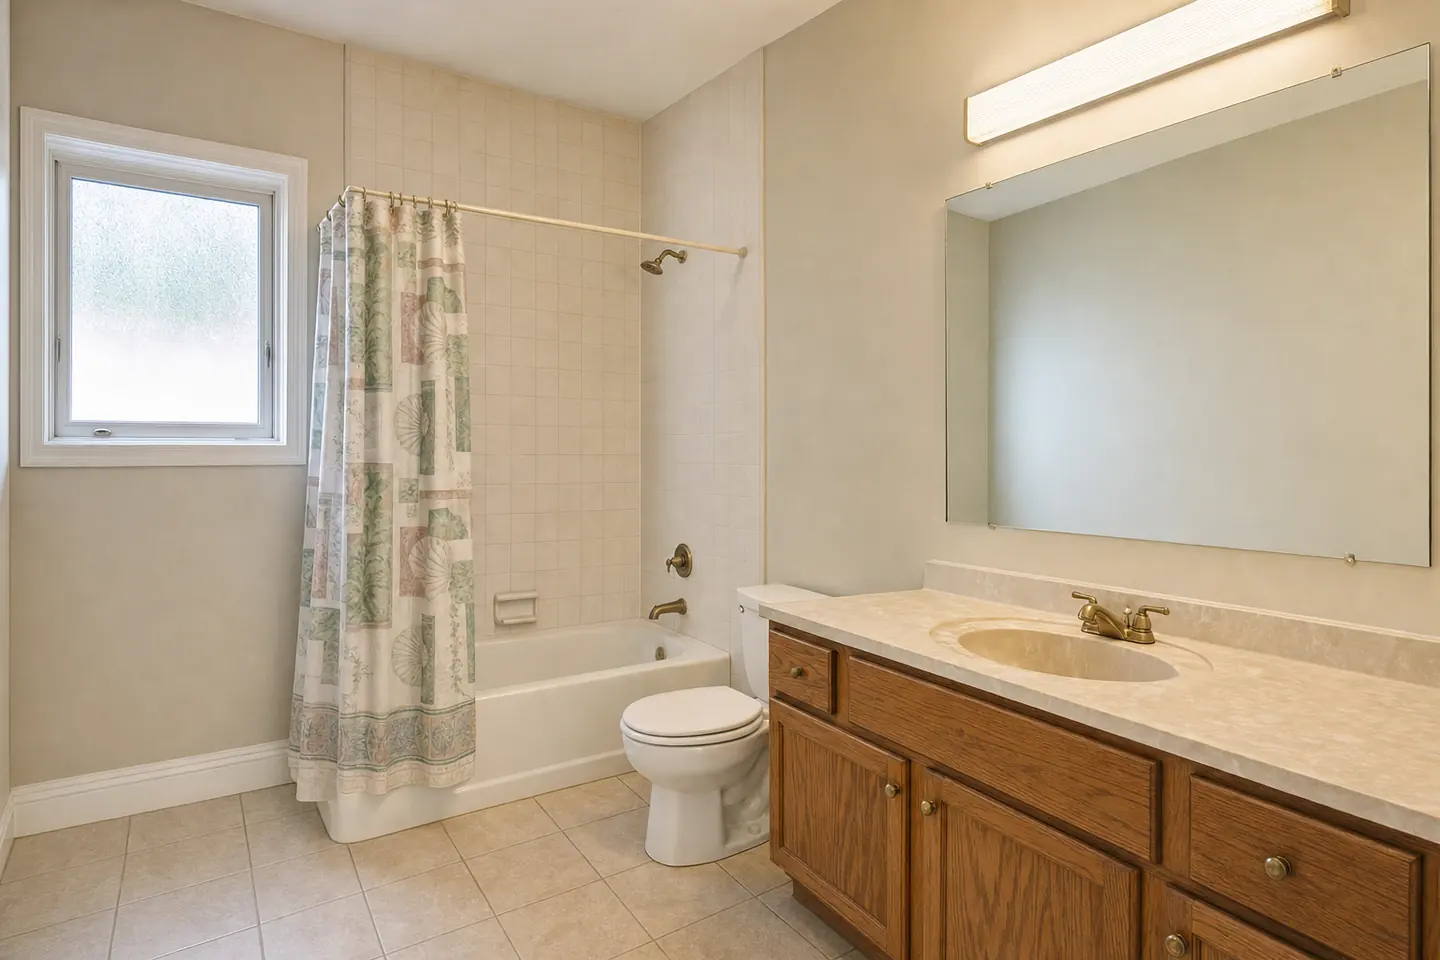 BeforeAfterIllustration
A tub-and-curtain bathroom becomes a walk-in shower and double vanity, with the drains and fan sized.
What we check24 cited rules,
24 cited rules,
checked as you design.
- Fixture clearances and door swings
- Drain, vent and trap-arm routes
- Supply pipe sizes and a pressure-balanced valve
- Exhaust fan capacity and outdoor termination
- Waterproofing and safety glass in wet areas
What you get
A complete drawing set.
Generated from your design and redrawn with every change.
W1Existing bathroomW2Proposed bathroomW3Fixture and wet-area elevationsW4Scope and service scheduleW5Shower installationW6Drain and individual ventsW7Water supply and ventilation
Good to know
Moving or adding fixtures needs a plumbing permit; DivineDesigner prepares the drawings and tells you which permits apply. Structural changes and new dwelling units need a designer.
City rules for bathrooms: Do you need a permit for a bathroom renovation in Ontario?
More projects
Planning something else?
Start your bathroom. Skip the runaround.
A sentence, a photo or an old survey is enough. Try the real thing free, no account.