
Decks · Ontario
A better place to step outside.
Put the house, deck, stairs and yard in one picture. DivineDesigner frames the deck to the Ontario Building Code and draws the full permit set.
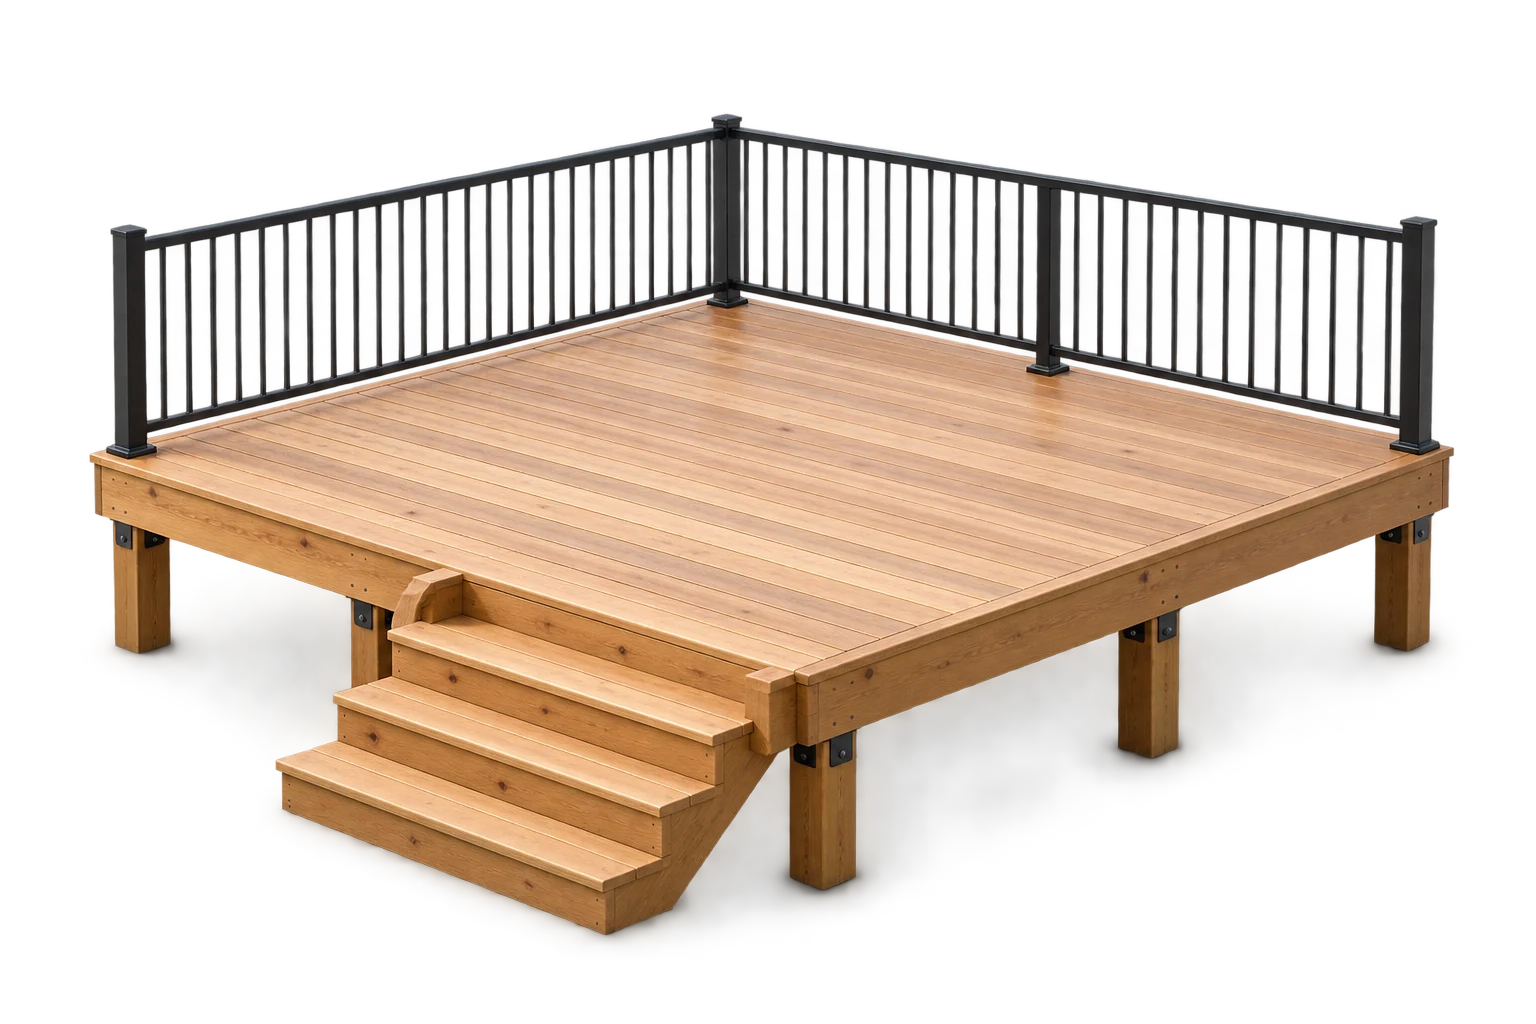
See it firstFrom the space you have
From the space you have
to the one you want.
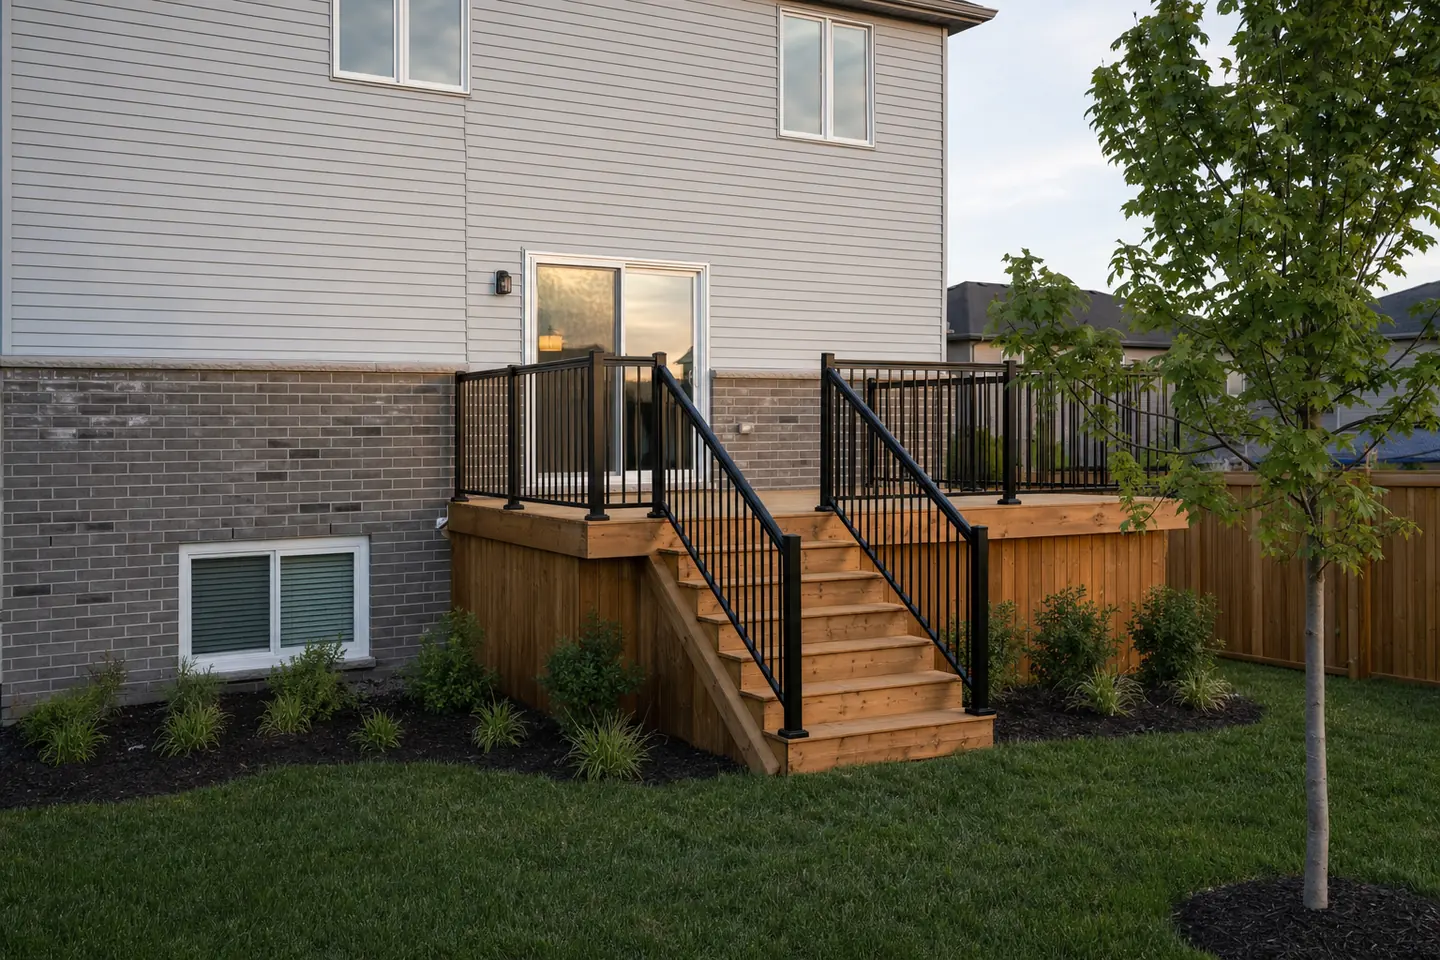
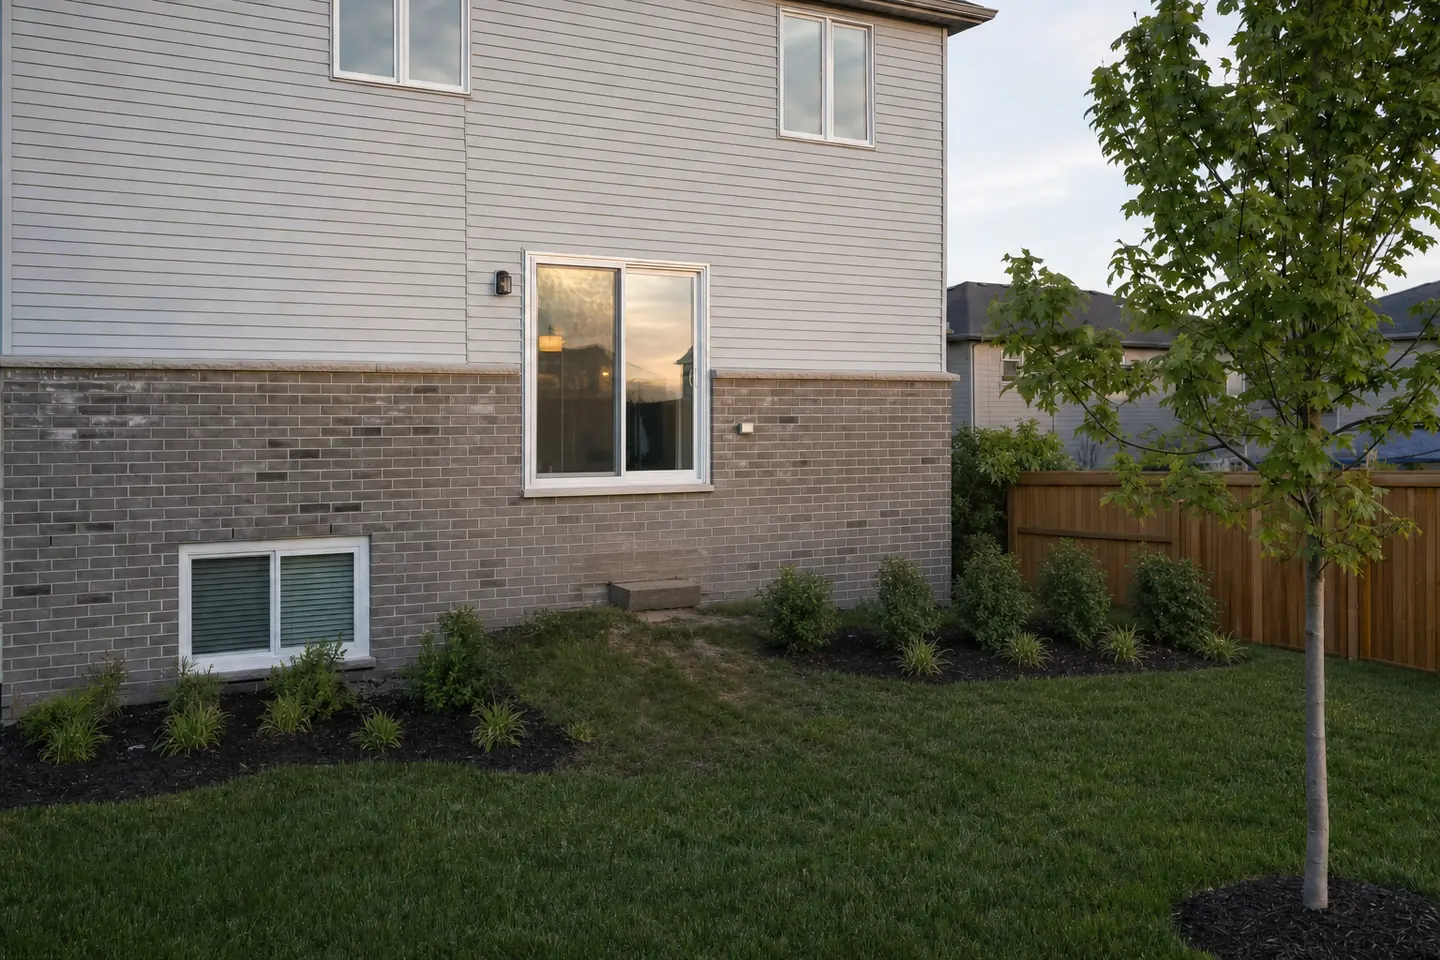 BeforeAfterIllustration
A patio door 1.2 m above the lawn becomes a cedar deck with guards, stairs and a handrail.
Try the rules
How high is your deck?
Drag the height to see when you need a permit, a guard, a handrail or knee braces.
- Building permitNeededOver 24 in (610 mm). Kitchener flat fee $95; DivineDesigner prepares the application.
- Guard900 mm highMore than 600 mm above the ground. No opening over 100 mm. OBC 9.8.8.
- Stairs6 risers × 152 mm5 treads, 1.40 m run. Handrail required. OBC Table 9.8.4.1.
- Footings and bracingLedger to the house½ in lags into the house rim joist, never into brick. Footings 1.2 m deep.
What we check39 cited rules,
39 cited rules,
checked as you design.
- Guards at 900 or 1,070 mm with no opening over 100 mm
- Stairs with 125–200 mm rises, 255–355 mm runs and handrails
- Joist and beam spans from the 2024 code tables
- Footings 1.2 m deep, sized for 75 kPa soil
- Ledger lags into the house rim, never into brick
What you get
A complete drawing set.
Generated from your design and redrawn with every change.
A1Site planA2Deck and framing planA3Left side elevationA4Front elevationA5Ledger connectionA6Right side elevationA7Construction detailsA8Rear elevationA9Drawing register
Good to know
Covers uncovered decks attached to the house or freestanding. Roofs, pergolas, hot tubs and multi-level framing are flagged for a designer or engineer.
City rules for decks: Do you need a permit for a deck in Ontario?
More projects
Planning something else?
Start your deck. Skip the runaround.
A sentence, a photo or an old survey is enough. Try the real thing free, no account.